
How Much Space Do You Need for Vending Machines at Work?
November 11, 2026 · 6 min read
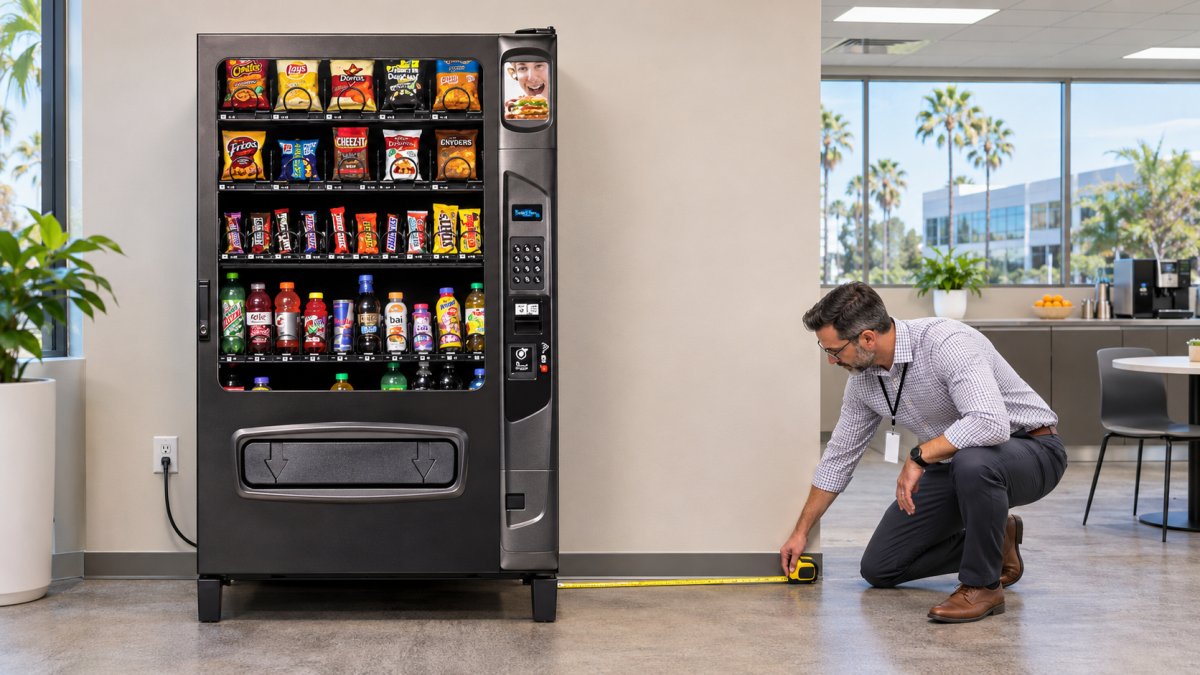
If you manage an Orange County office, warehouse, or facility, vending machine space requirements go beyond the size of the machine. An open-looking spot can still block traffic, limit service access, or be impossible to reach with a delivery. This guide gives approximate dimensions, the clearances to plan for, and a checklist to complete before you contact us.
Vending SoCal works with office managers, facility managers, warehouse managers, and business owners across Orange County. Use this guide to judge whether your space is ready, and to prepare the details that make an evaluation quicker.
Key Takeaways
- Plan for the cabinet footprint plus the space around it, not the footprint alone.
- Dimensions and clearances vary by model and site, so confirm the selected machine's specifications.
- Measure and photograph your space before requesting an evaluation.
How Much Space Does a Typical Vending Machine Need?
A typical full-size machine stands about 72 inches tall and occupies roughly 3 to 4 feet of wall width and about 3 feet of depth. The space you need is larger than the cabinet itself, because people and service staff must be able to use the machine safely. Plan for the cabinet footprint plus the following:
- Service-door swing
- Customer approach and accessibility
- Ventilation
- Electrical access
- Delivery pathways and doorways
- Level flooring
- Emergency and circulation routes
Vending Machine Dimensions by Type
These dimensions are approximate planning estimates. Actual measurements vary by manufacturer and model. Vending SoCal will confirm the dimensions of the equipment recommended for your location.
| Machine type | Approx. width | Approx. depth | Approx. height | Planning considerations |
|---|---|---|---|---|
| Full-size snack | About 41 in | About 36 in | About 72 in | Wide product mix; often paired with a drink machine |
| Full-size beverage | 35 to 47 in | 30 to 38 in | About 72 in | Large cold capacity for busy sites; widest range between models |
| Combo | 35 to 41 in | 30 to 36 in | About 72 in | Snacks and drinks in one cabinet; suits smaller spaces and lighter traffic |
See our machines for the snack, drink, and combo options. Exact size depends on the model chosen for your location, so treat the table as a starting point for planning.
How Much Clearance Is Needed Around a Vending Machine?
No single number fits every machine. Needs vary by model and site conditions. In front, leave room for the service door to swing fully open, for customers to approach and choose, and for staff to restock. Around the cabinet, allow ventilation so the machine can run properly, and keep a clear route to a standard outlet. Check the specifications for the selected model, and measure the actual spot rather than relying on a general rule.
Accessibility rules apply in some settings, depending on the building and its use, and they are not universal vending installation rules. Where they apply, the ADA Standards designate a 30 × 48-inch minimum clear floor space for an accessible approach. Floor space alone does not establish compliance, so review your site's requirements.
Keep machines clear of exits and main walkways, and keep the floor level so the cabinet stands steady and doors close properly. Deliveries need a path too. Measure doorway openings, tight turns, thresholds, and corridor pinch points, since a machine can pass the entrance yet not reach its spot. Also check elevators, ramps, and any narrow corners along the route from the loading area to the final location.
Measuring Your Workplace Before Installation
Before you contact us, complete this checklist so the review starts with accurate information:
- Measure the available wall width.
- Measure floor depth from the wall to the nearest obstruction.
- Measure ceiling height.
- Measure delivery doorways and note turn clearances along the route.
- Identify electrical outlets near the proposed spot.
- Note foot traffic paths and busy times.
- Check that there is room for service access and ventilation.
- Take photos of the space and the delivery route, so we can review the layout with you.
Can Two or More Vending Machines Fit Side by Side?
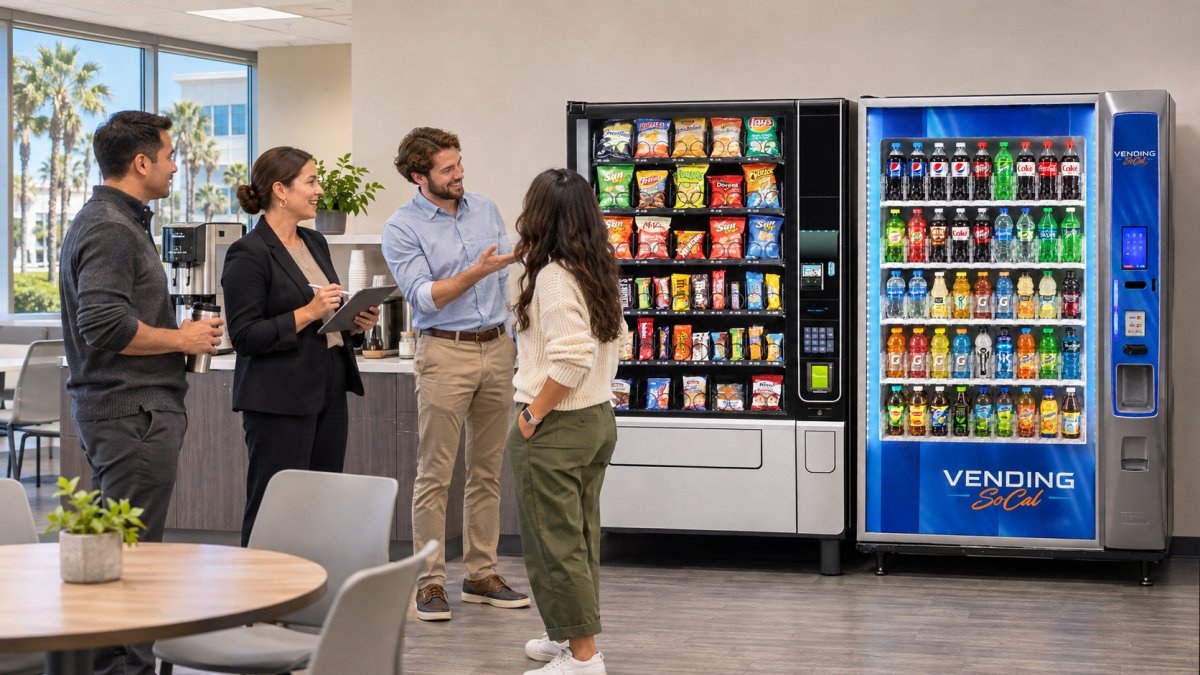
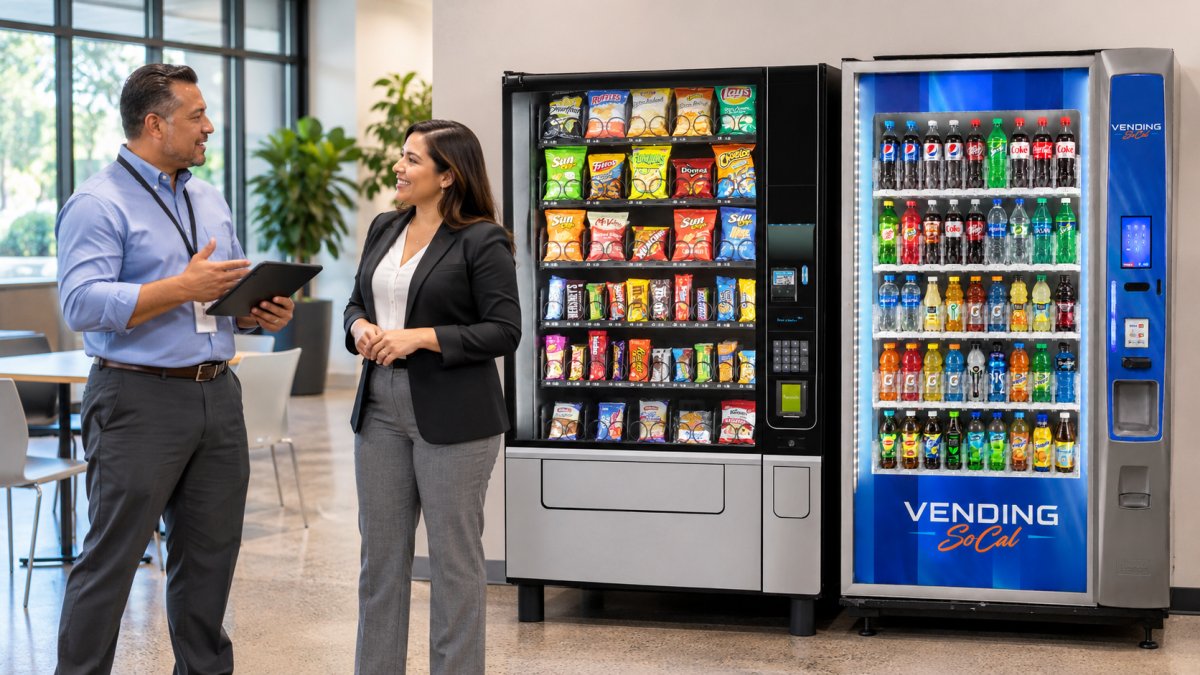
Often, yes. Machines can usually sit side by side with minimal gap when service requirements allow, so you do not need several feet between them. A snack and drink pair is a common setup. Confirm that each door can open fully without hitting its neighbor, a wall, or furniture. Corners and narrow alcoves are where problems usually appear. Also leave room in front of both machines so two customers can use them at once without blocking a walkway.
Equipment choice follows space. A combo machine suits a smaller area, while busier sites may fit two full-size machines. Surveying employees about vending preferences can also help you choose the right mix and location.
How Vending SoCal Helps Evaluate Your Location
We assess location suitability, electrical access, foot traffic, and service needs before recommending a machine. Your measurements and photos make that review faster and help us spot access problems early. Servicing is handled by us, and the vending machine maintenance responsibilities on your side are limited to space, power, access, and reporting issues.
Qualifying commercial locations can receive equipment, delivery, installation, stocking, maintenance, and repairs at no upfront cost. Qualification and specific dimensions are confirmed only after we evaluate your site.
Frequently Asked Questions
Can I install multiple vending machines in one location?
Yes, if the layout allows safe access and servicing. Machines can often sit side by side with minimal gap when each door can still open fully.
How much clearance is needed around vending machines?
It depends on the model and the site. Plan for door swing, customer approach, ventilation, and electrical access, and check the selected machine's specifications.
How much space does a typical vending machine need?
Full-size machines are about 72 inches tall and roughly 35 to 47 inches wide and 30 to 38 inches deep, depending on type and model. Add space for service, customers, and delivery.
Frequently Asked Questions
Yes, if the layout allows safe access and servicing. Machines can often sit side by side with minimal gap when each door can still open fully.
It depends on the model and the site. Plan for door swing, customer approach, ventilation, and electrical access, and check the selected machine's specifications.
Full-size machines are about 72 inches tall and roughly 35 to 47 inches wide and 30 to 38 inches deep, depending on type and model. Add space for service, customers, and delivery. Request a Vending Location Evaluation